


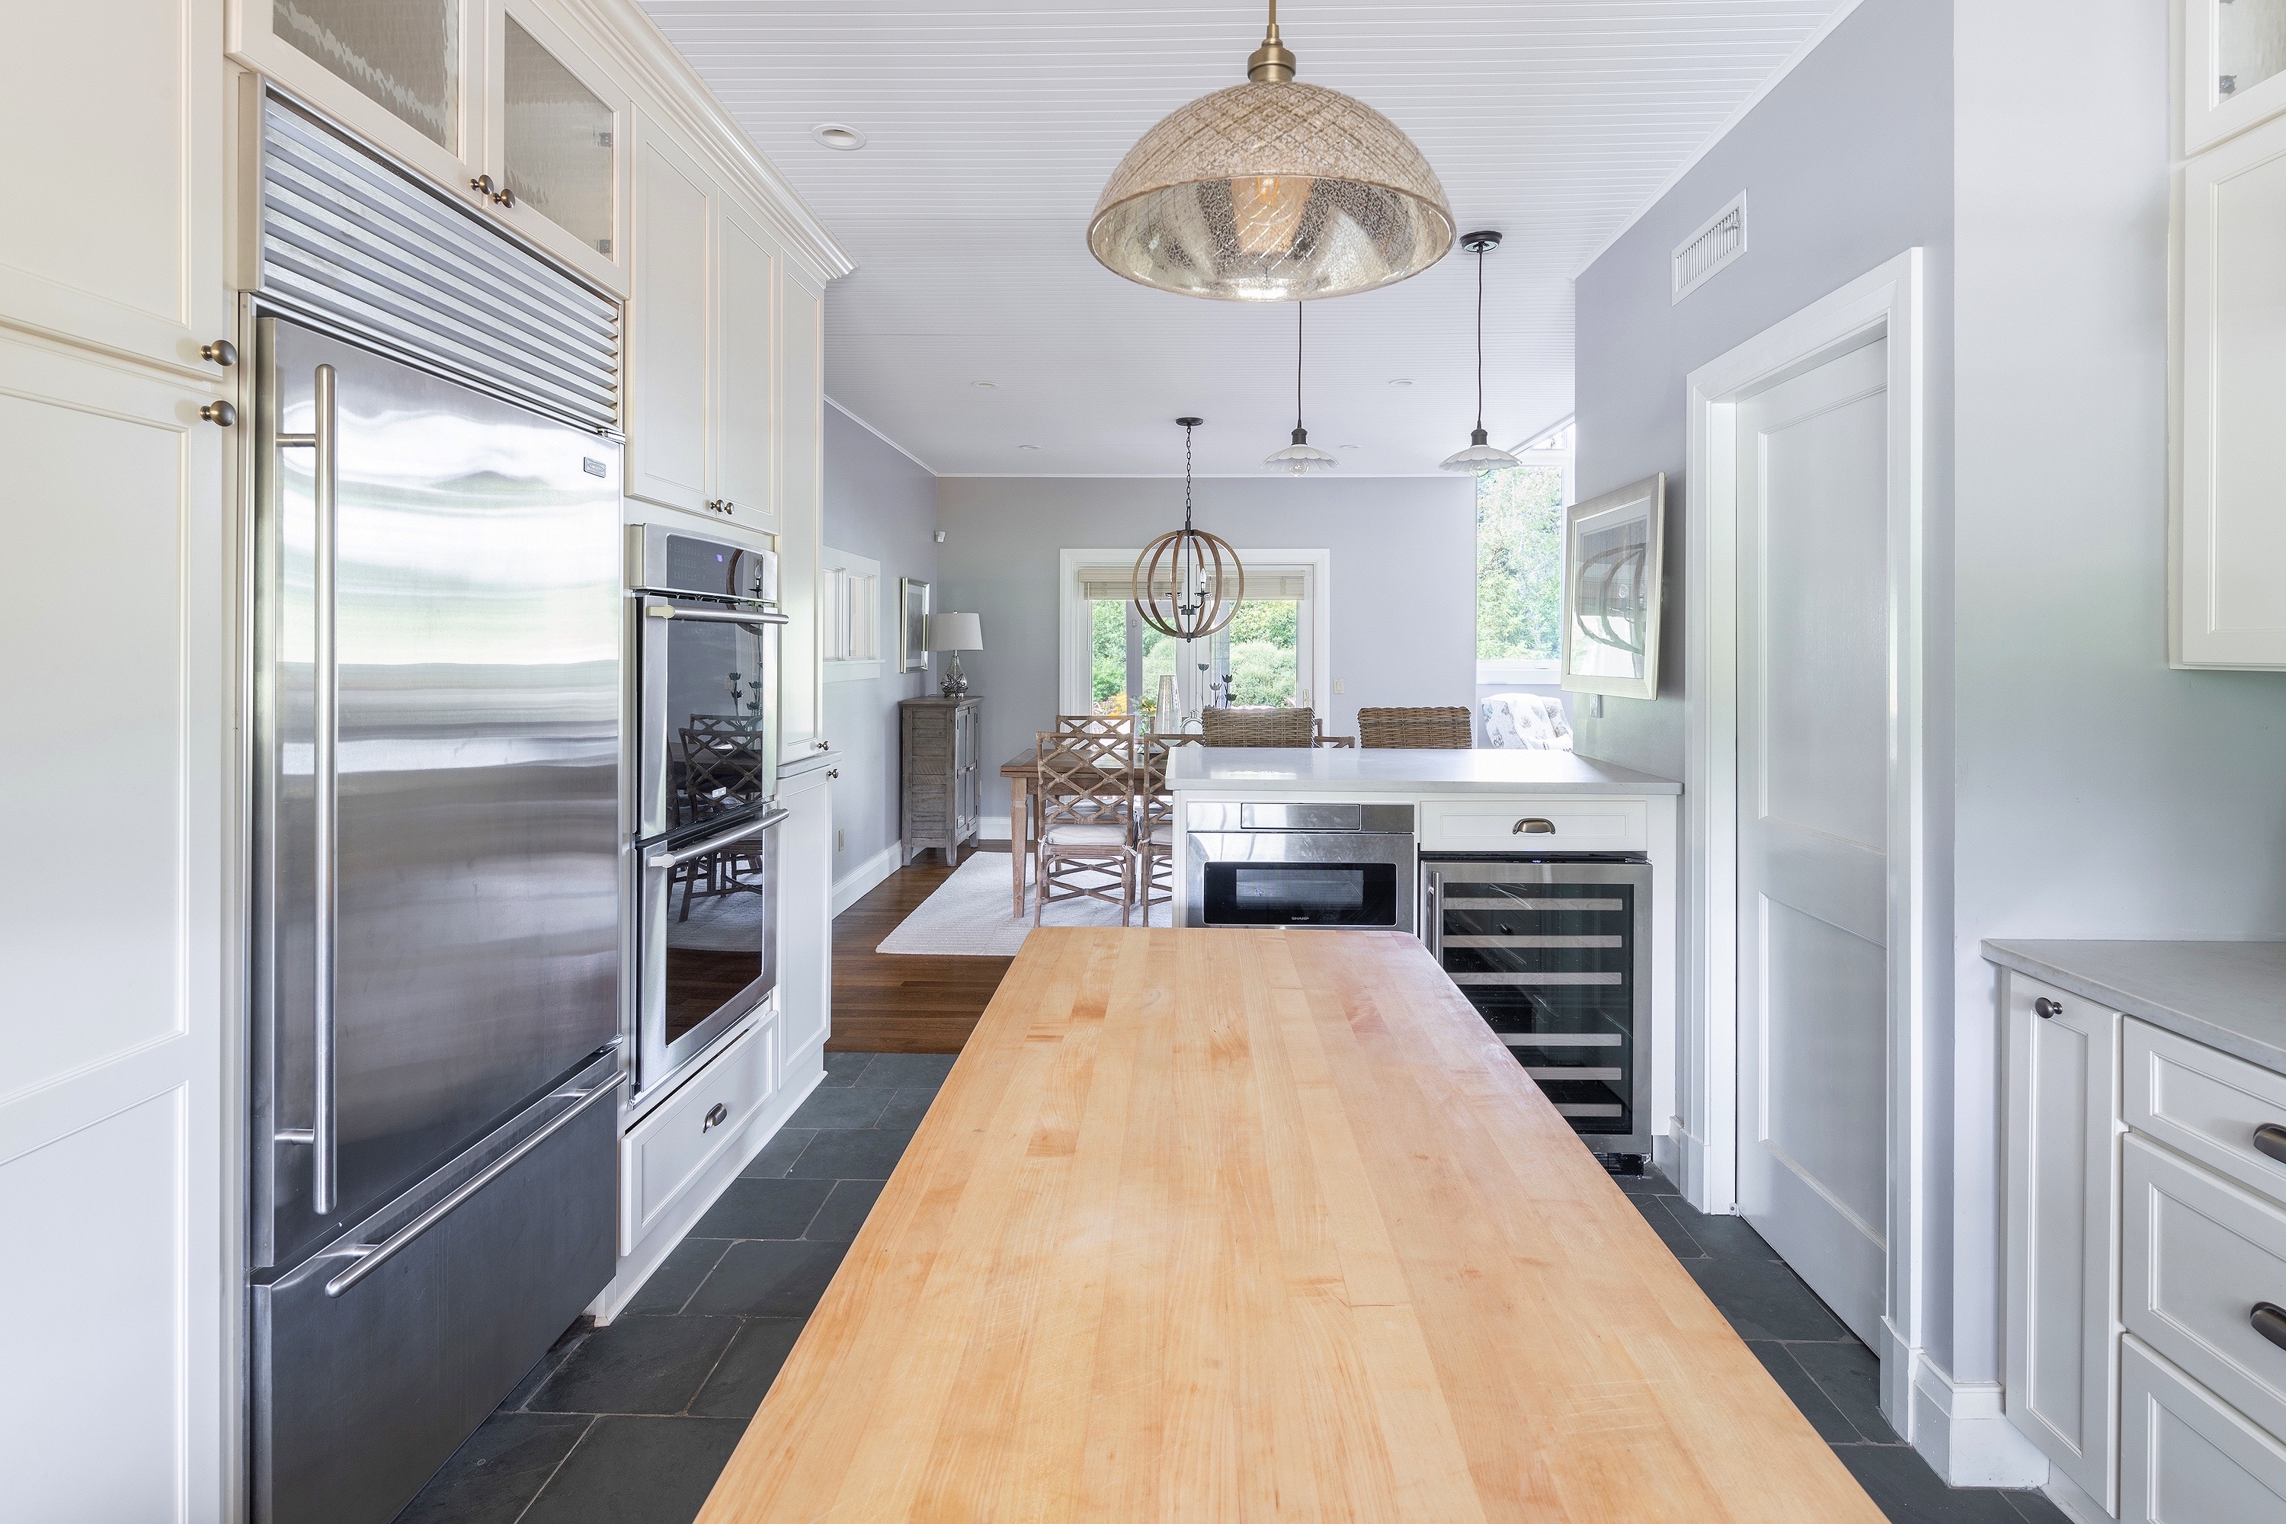
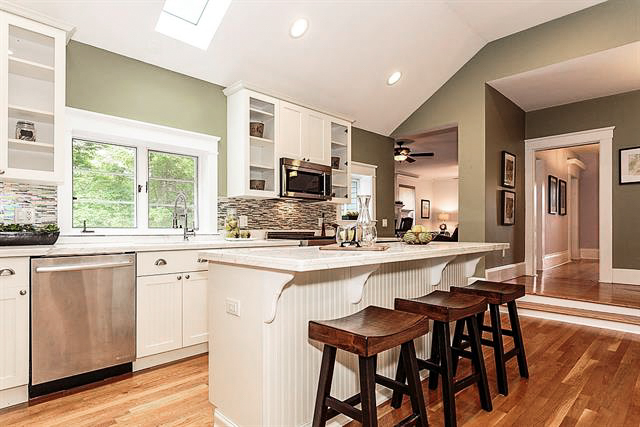
What inspired us most about this project was that simple changes had such an incredible impact. A Tuscan kitchen with an overly ornate hood and backsplash was transformed into a light, bright space by painting the cabinets, removing the extra hood piece, and updating the backsplash and countertops.
View ProjectWe envisioned an overall sense of lightness to the space, moving away from a contemporary feel with dark wood and paint to an airiness that highlights the architectural features and elements of the farmhouse while providing the cozy feeling of a home.
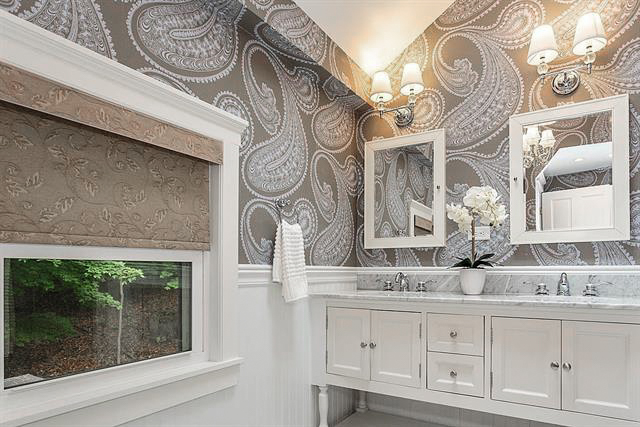
View ProjectThis condo project is a wonderful example of incorporating an element that the client adores in a way that does not overwhelm the entire space.
View Project
.jpg)
%20Meghan%20Balcom%20Photography_WEB-21.jpg)
%20Meghan%20Balcom%20Photography_WEB-22.jpg)
%20Meghan%20Balcom%20Photography_WEB-23.jpg)
%20Meghan%20Balcom%20Photography_WEB-20.jpg)
What inspired us most about this project was that simple changes had such an incredible impact. A Tuscan kitchen with an overly ornate hood and backsplash was transformed into a light, bright space by painting the cabinets, removing the extra hood piece, and updating the backsplash and countertops.
View ProjectWe envisioned an overall sense of lightness to the space, moving away from a contemporary feel with dark wood and paint to an airiness that highlights the architectural features and elements of the farmhouse while providing the cozy feeling of a home.
View ProjectThis condo project is a wonderful example of incorporating an element that the client adores in a way that does not overwhelm the entire space.
View Project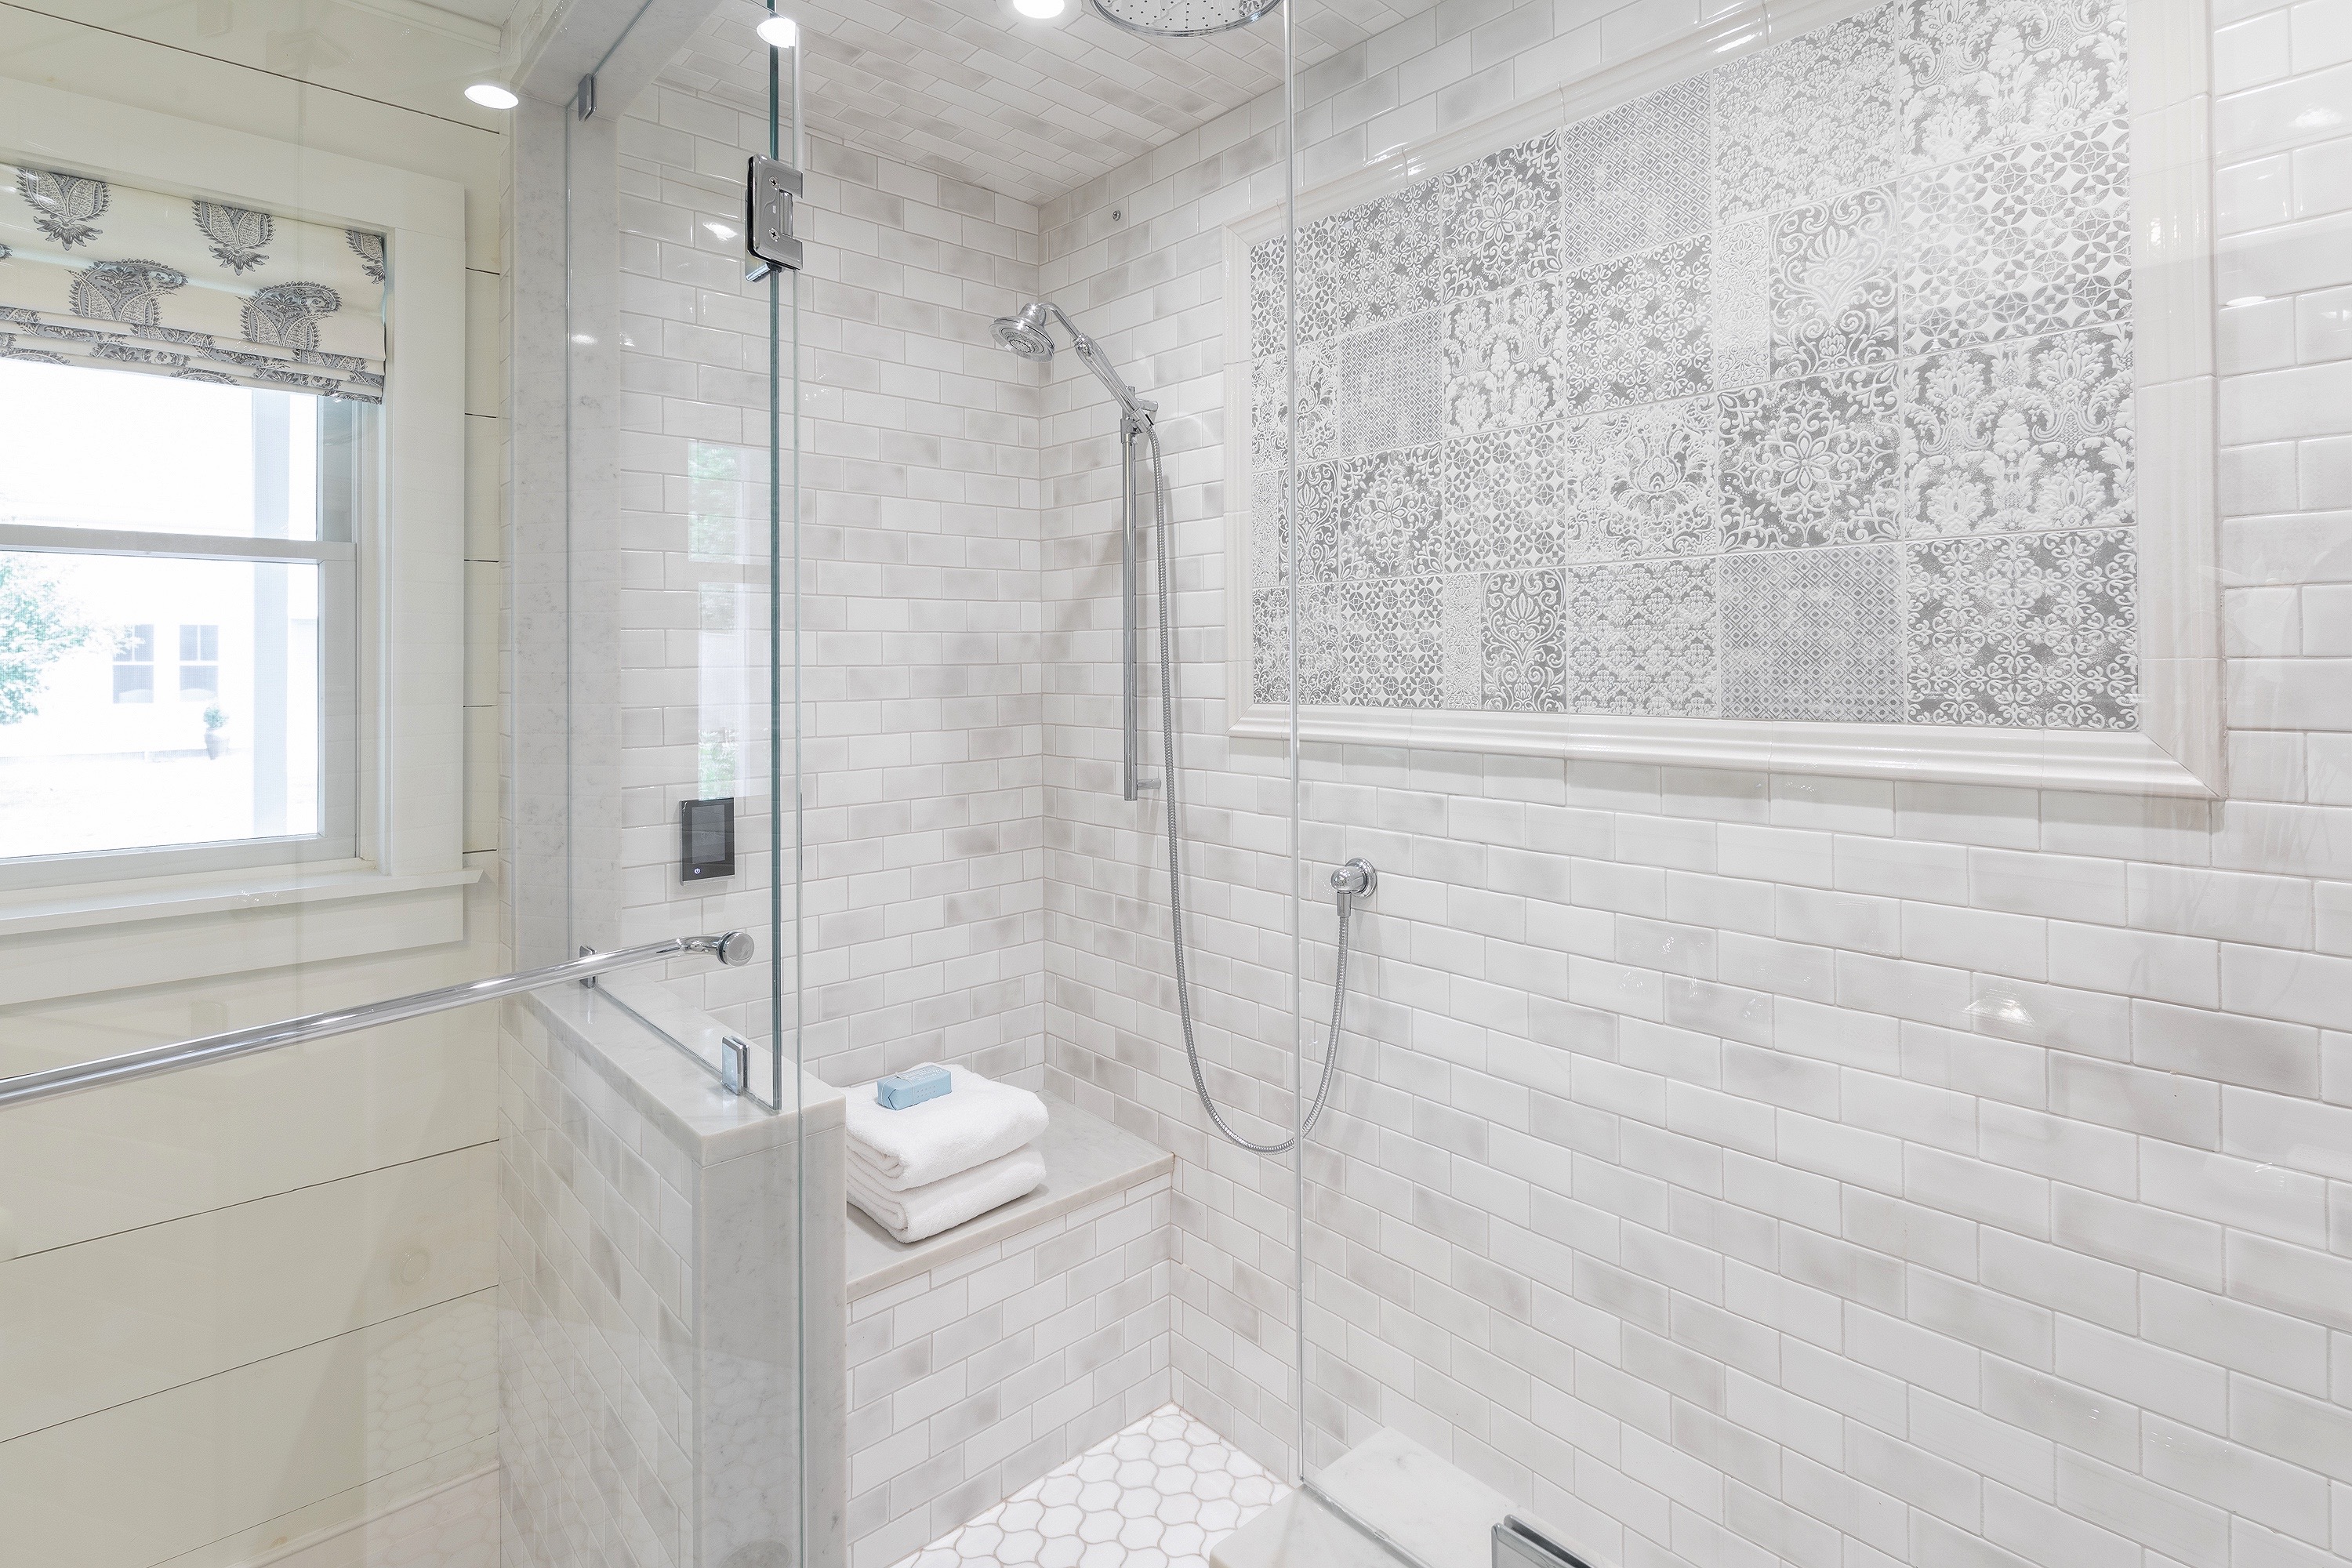
.jpg)

What inspired us most about this project was that simple changes had such an incredible impact. A Tuscan kitchen with an overly ornate hood and backsplash was transformed into a light, bright space by painting the cabinets, removing the extra hood piece, and updating the backsplash and countertops.
View ProjectWe envisioned an overall sense of lightness to the space, moving away from a contemporary feel with dark wood and paint to an airiness that highlights the architectural features and elements of the farmhouse while providing the cozy feeling of a home.
View ProjectThis condo project is a wonderful example of incorporating an element that the client adores in a way that does not overwhelm the entire space.
View Project

%20Meghan%20Balcom%20Photography_WEB-8.jpg)
%20Meghan%20Balcom%20Photography_WEB-6.jpg)
%20Meghan%20Balcom%20Photography_WEB-7.jpg)
%20Meghan%20Balcom%20Photography_WEB-24.jpg)
%20Meghan%20Balcom%20Photography_WEB-13.jpg)
%20Meghan%20Balcom%20Photography_WEB-15.jpg)
%20Meghan%20Balcom%20Photography_WEB-11.jpg)
%20Meghan%20Balcom%20Photography_WEB-14.jpg)
What inspired us most about this project was that simple changes had such an incredible impact. A Tuscan kitchen with an overly ornate hood and backsplash was transformed into a light, bright space by painting the cabinets, removing the extra hood piece, and updating the backsplash and countertops.
View ProjectWe envisioned an overall sense of lightness to the space, moving away from a contemporary feel with dark wood and paint to an airiness that highlights the architectural features and elements of the farmhouse while providing the cozy feeling of a home.
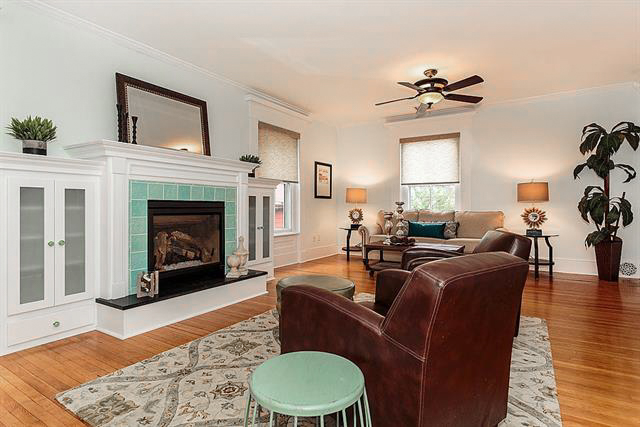
View ProjectThis condo project is a wonderful example of incorporating an element that the client adores in a way that does not overwhelm the entire space.
View Project


%20Meghan%20Balcom%20Photography_WEB-6.jpg)


%20Meghan%20Balcom%20Photography_WEB-21.jpg)


